Welcome to our consultation website on the future of 84 West Heath Road.
Over the last few years, there have been two planning applications and consultation programmes to develop this site and re-provide a new modern care home facility.
Register for updates
November 2025 Update: We are delighted to announce that 84 West Heath Road was approved by Barnet Council’s planning committee on 17th November 2025. We are grateful to everyone who gave us feedback and engaged with us in order for us to deliver the best possible proposals for the community.
May 2025 Update: Following our March consultation events, we have further amended our plans to bring this brownfield site back into use. These plans have now been submitted to Barnet Council and are available on the planning portal. Some of the changes include:
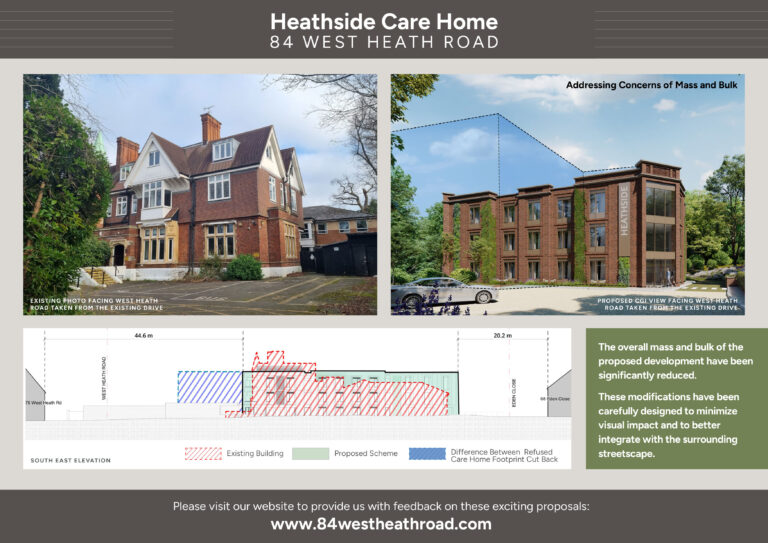
Reducing the height of the building along West Heath Road.
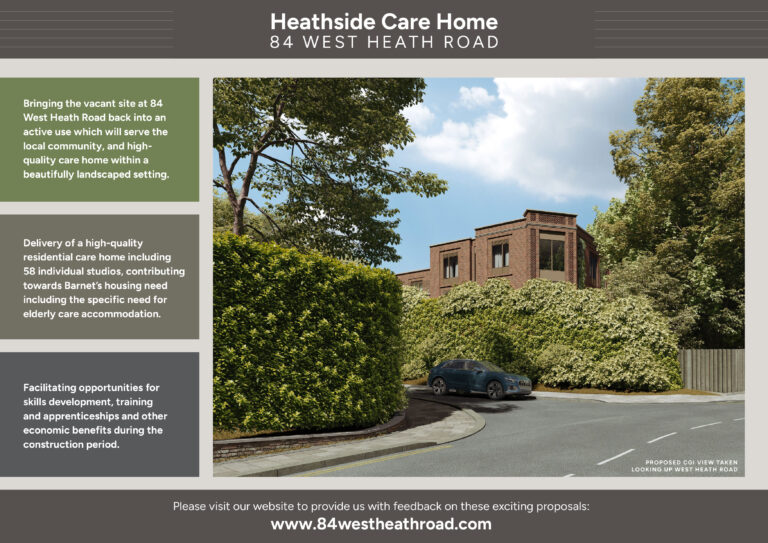
Softened this aspect with a curved finish.
Aerial view of the site
The existing building on the site was first built in the mid-1800s and has evolved a number of times ever since. In 1965, Camden Council turned the building into a care home, and it served this purpose until 2016. It was then used with planning consent as a day school which was closed and sold in 2021.
Following the previous two planning applications, extensive feedback was received from the local community and Barnet Council on how this site could be redeveloped. We have now submitted our planning application for 84 West Heath Road to deliver a new and smaller care home facility. The planning application and final plans can be found on Barnet Council’s planning portal under the reference 25/1862/FUL
We are hosting two online Q&A sessions that you can register to attend by clicking the dates below:
We will soon upload detailed proposals, and an online feedback form here so please register your email with us and we will let you know when this happens.
A: The application for 84 West Heath Road was submitted on 2nd May 2025 and validated on 8th May. It is available to view on Barnet Council’s website under planning reference 25/1862/FUL.
Q: Was there full consultation?
A: Two online Question and Answer sessions were held in March 2025. These were advertised through 444 leaflets delivered to local homes around the site. Throughout the six-week consultation period, a feedback form was available on our website to give local residents the opportunity to provide their thoughts and questions on the plans.
Q: Is the proposed building smaller than the previous application?
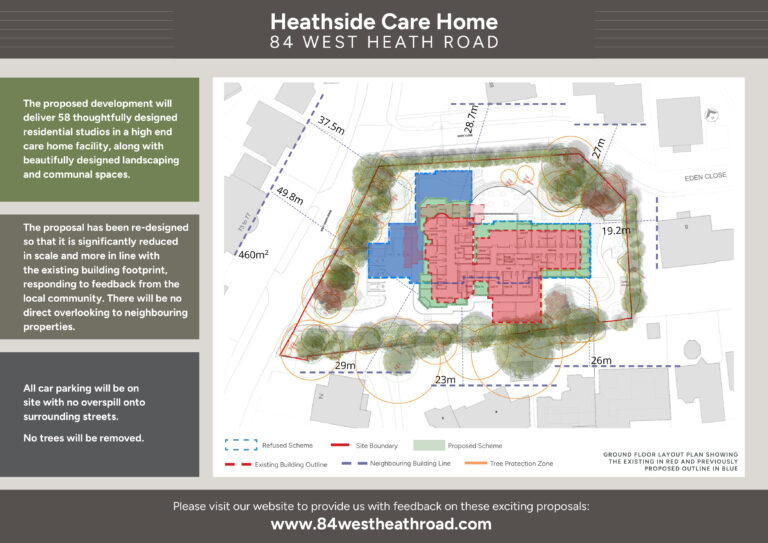
A: Our proposed building is significantly smaller than both previous applications. The two previous applications were between 20-52% larger than our most recent plans.
Q: Is the building lower than the previous application?
A: We have reduced the height of the building, especially on the corner between Eden Close and West Heath Road.
Q: Is the existing building Listed or Locally listed
A: No, this is an unlisted building, however we have designed the new building to integrate harmoniously into the surrounding landscape.
Q: Is there a change in use? If not, why?
A: No. With an aging population, having high-quality care homes available for those needing 24-hour support and assistance is important. We are dedicated to facilitating the provision of a high-quality care home on this site.
Q: When was the existing site last used as a care home? Is the demolition of the current building necessary?
A: The existing site was last used as a care home approximately ten years ago. Demolition is necessary to allow for a modern care home with level access and appropriate services.
Q: Are the proposals environmentally friendly?
A: We have designed our proposals to be environmentally sustainable, with measures such as ensuring a biodiversity net gain of 38.9% and the construction of a BREEAM ‘Very Good’ efficient building.
Q: How many storeys above ground is the proposed building?
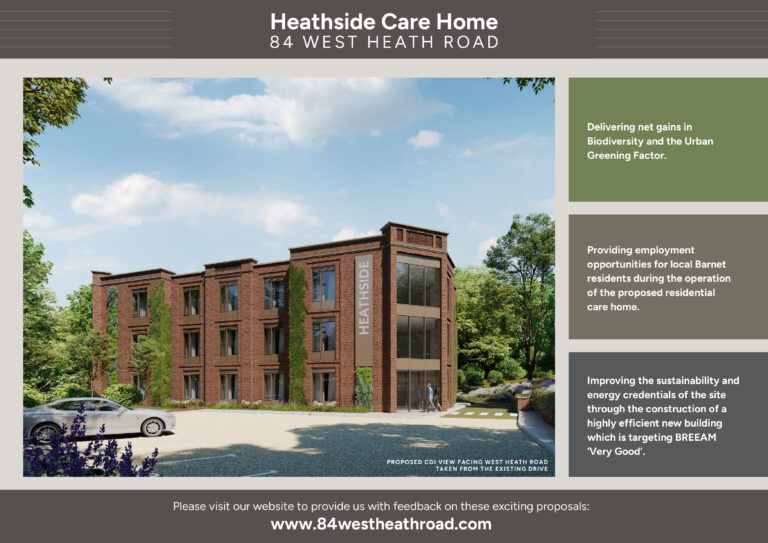
A: We have significantly reduced the height of our building in comparison to previous plans. The new plans are two or three full storeys above ground along West Heath Road. Towards the back of the building, there is an additional third storey included in the roof. This mirrors common local house design while allowing the height of the building closest to West Heath Road to be reduced.
Q: Does the current building have a basement? Will the proposed building also have one?
A: Yes, both the current and proposed building plans have basements. The proposed basement is larger in size than the current basement, however, this is to accommodate the sizeable reduction in scale and bulk in the above-ground proposals.
Q: Has a basement impact assessment been done?
A: Yes. The basement impact assessment completed after soil tests is available for viewing on the planning portal.
Q: How does it compare to other buildings around?
A: Our final plans are two storeys lower than Oracle, Oak Lodge and three for the Elysian.
Q: Is the proposal taller than the existing building?
A: The proposed building is lower at the front where there is less natural screening, but taller at the back.
Q: Are any trees being removed?
A: No. Not only do trees provide natural screening and barriers to ensure privacy for neighbours, but their preservation fits with our goal to retain and improve biodiversity on site.
Q: Do the upper-level windows overlook the neighbours at Eden Close and Westover Hill? Will there be a roof terrace?
A: We have designed our plans to be conscientious of privacy for surrounding properties. The upper-level windows do not overlook neighbours at Eden Close and Westover Hill, and there are no plans for a roof terrace.
Q: How does the footprint on the site compare with neighbours?
A: The footprint has been sensitively designed and therefore occupies below a quarter of the site. Page 12 in our design statement (available on the application portal) shows how this compares to neighbouring properties.
Q: Does the Greening Factor improve from the development?
A: The Urban Greening Factor (UGF) is a planning tool aiming to improve the provision of green infrastructure in urban areas. General guidelines state that residential developers should aim towards a score of 0.4. Our plans go beyond this with a UGF score of 0.59.
Q: Are there any ecology improvements?
A: Yes. We have added substantial greening, as well as planting new trees and creating provisions for beehives.
Q: Has a Bat Assessment been undertaken?
A: It is important to us that our development has minimal negative impact on the area, which is why we have undertaken a bat assessment as part of our application. This showed that there is no evidence bats on-site, and recommends measures in case any are identified.
Q: Has flooding risk been assessed?
A: Yes, there is no enhanced flood risk resulting from the proposal.
Q: Will there be carbon-neutral energy provisions?
A: Yes. We will install solar panels and air source heat pumps on the roof, ensuring that our building is energy efficient and environmentally friendly.
Q: Are site users permitted to park on West Heath Road?
A: To ensure minimal disruption from site users, they will not be allowed to park on West Heath Road.